
Cabinetry
Base cabinets & drawer banks
Measure runs, appliance openings and clearances.
Logan House · Construction & renovation
Repair, remodel, and gather the supplies for your home.
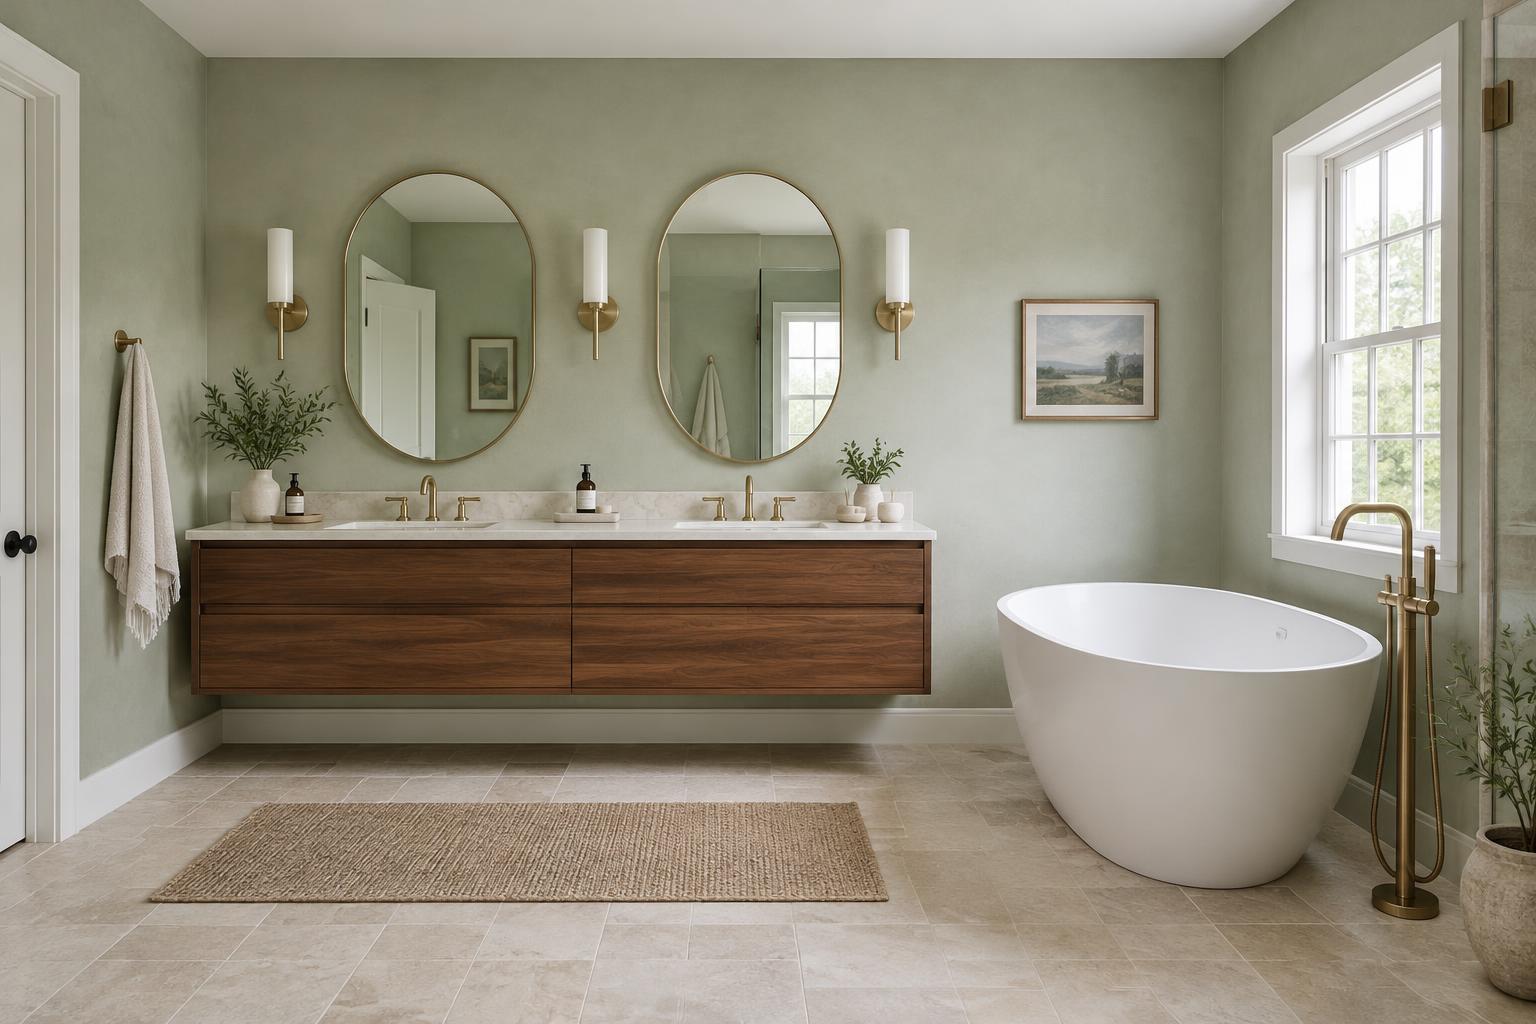
Photo and notes stay on this page until you download them. Starter lists follow your selected project, not an automatic photo inspection. Exact recreation needs on-site measurements, verified products and approved professional plans.
Cabinetry
Measure runs, appliance openings and clearances.
Cabinetry
Verify support, anchors and measured mounting heights.
Cabinetry
Match drilling centers, hinge types and interior dimensions.
Kitchen
Supplier templating follows cabinet installation; confirm cutouts and support.
Kitchen
Confirm cutout, base cabinet fit and plumbing compatibility.
Appliances
Confirm each opening, utility requirements, ventilation and manufacturer instructions.
Ventilation
Professionally size airflow, duct route and any required makeup air.
Bathroom
Match base, enclosure and drain; confirm measured dimensions and approved installation.
Bathroom
Valve and trim must match; a plumber verifies pressure and anti-scald protection.
Waterproofing
Use an approved compatible system; verify slope and leak testing.
Finishes
Specify a coordinated approved substrate, waterproofing and tile assembly.
Bathroom
Confirm rough-in, flange condition, water supply and clearances.
Bathroom
Confirm measurements, wall support, plumbing offsets and faucet compatibility.
Ventilation
Size for the room and duct route; exhaust outdoors, not into the attic.
Storage
Measure storage needs, anchors, support and load limits.
Storage
Confirm measured layout, wall anchors and tip-over restraint.
Furniture
Confirm mattress size, room circulation and attachment requirements.
Furniture
Measure delivery access; secure tall furniture against tip-over.
Furniture
Measure doorways, delivery path and circulation.
Furniture
Use actual measurements for chair pull-out and circulation.
Furniture
Confirm working height, chair adjustment and power access.
Gym
A professional must confirm floor loads, impact, anchoring and operating clearance.
Gym
Check moisture, subfloor and product compatibility.
Structure
Specify from approved structural design, never inferred from photos.
Structure
Approved design determines support, panel thickness and fastening.
Finishes
Use required fire and moisture assemblies for the location.
Building envelope
Select an approved climate, moisture, fire and acoustic assembly.
Finishes
Verify openings, swing, access and required fire ratings.
Finishes
Measure lengths and waste; select material for moisture conditions.
Electrical
An electrician confirms circuits, boxes and safe fixture ratings/positions.
Electrical
Licensed design confirms loads, circuits, protection and local code.
Electrical
Plan rated cable pathways and separation from mains wiring.
Ventilation
Requires load calculations, airflow design and qualified installation.
Building envelope
Verify openings, egress and manufacturer weather-sealing details.
Finishes
Measure each opening and use safe control systems.
Building envelope
Diagnose water entry, drainage, radon and humidity before covering walls.
Structure
Engineer and site professionals specify soils, foundations and reinforcement.
Building envelope
Verify support, pitch and approved roof/weather assembly.
Building envelope
Use a coordinated approved drainage and flashing assembly.
Plumbing
Professionally size demand, venting, distribution and safety systems.
Guest essentials
Confirm bed size; include sheets, duvet, pillows and washable mattress protection.
Guest essentials
Plan washable towels, makeup cloths and refillable toiletries; review allergies and cleaning.
Guest essentials
Confirm counter space, appliance power, cleaning and consumable replenishment.
Guest essentials
Confirm coverage and certified chargers; keep guest network access separate from private systems.
Safety & access
Verify door and lock compatibility; use secure unique guest codes and reliable backup access.
Safety & access
Local professionals confirm required locations, approved alarms, fire extinguishers and escape arrangements.
Safety & access
Local approval determines legal use, escape openings, stair access and fire separation.
Appliances
Confirm footprints, utility needs and approved wet-bar use; select refrigerator, microwave or cooktop options.
Entertainment
Plan actual viewing distances, equipment support, safe power and rated cable pathways.
Finishes
A professional specifies a tested compatible acoustic and fire assembly; no sound rating is promised.
Ventilation
Diagnose moisture first; confirm capacity, drainage, power and operating access.
Ventilation
Qualified design confirms outdoor air, exhaust paths, balancing and climate needs.
Finishes
Check substrate, fire rating, moisture and manufacturer mounting instructions.
Storage
Measure delivery path, circulation and safe load ratings.
Guest essentials
Allow secure storage for cleaning products, spare linens and restocking supplies.
Appliances
Confirm selected dryer utilities and manufacturer exhaust requirements; no generic vent specification.
Bathroom
Confirm footprint, weight, drain position, and installation instructions.
Plumbing
Must match the tub model and existing drain connection.
Bathroom
Choose floor, wall, or deck mount to suit your tub and supply lines.
Plumbing
Confirm diameter, material, and local drainage requirements; not a universal connection.
Plumbing
Only for compatible solvent-weld PVC joints; follow product safety instructions.
Waterproofing
Check tub and surface manufacturer approval.
Waterproofing
Wet-area assemblies need a complete approved system, not just a surface coating.
Appliances
Measure access, capacity, water connections, and electrical requirements.
Plumbing
Check inlet fittings and manufacturer requirements.
Appliances
Check dimensions and whether a connected pan drain is required.
Hardware
Select length, load rating, corrosion resistance, and substrate compatibility.
Hardware
Match bolt diameter and material; these are fasteners, not appliances.
Tools
Measure on site; a photo cannot establish dimensions.
Tools
Choose protection suitable for the work and product instructions.
Finishes
Choose a finish and primer appropriate to the surface and room.
Tools
Match roller nap and brush type to the finish.
Finishes
Confirm moisture conditions, area, waste allowance, and manufacturer system.